Civic & Cultural
Sampritha Mahal
Erode, Tamilnadu
Sampritha Mahal
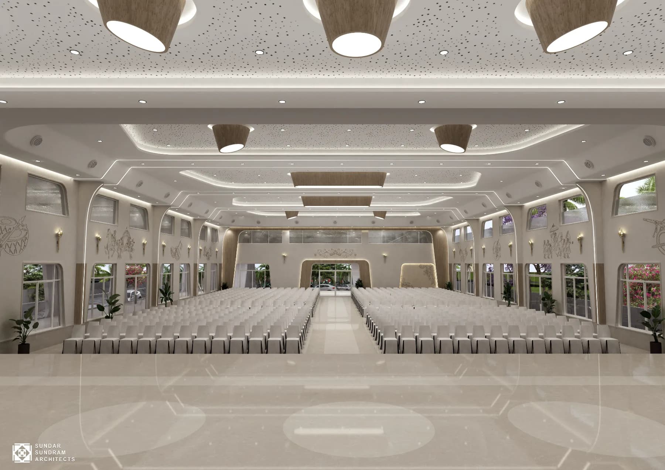
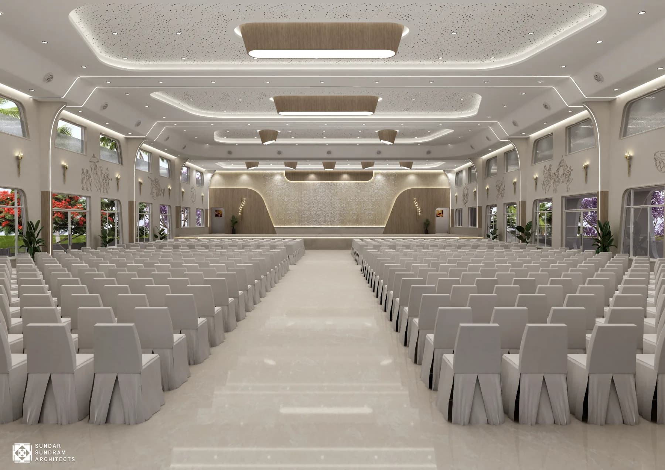
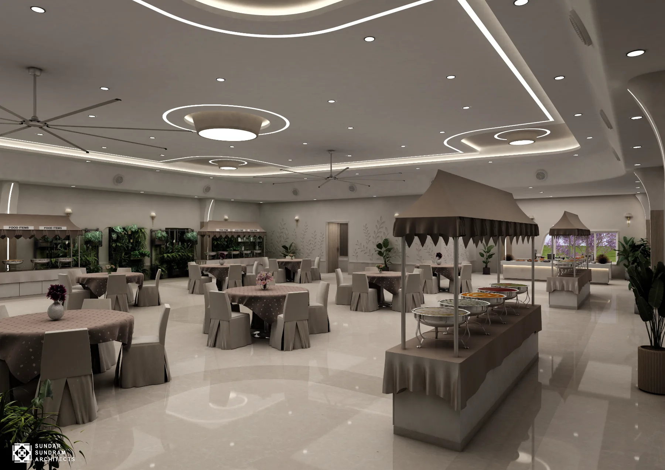
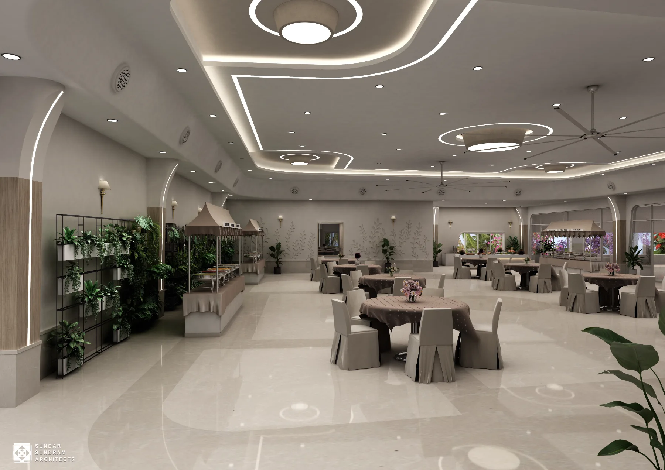
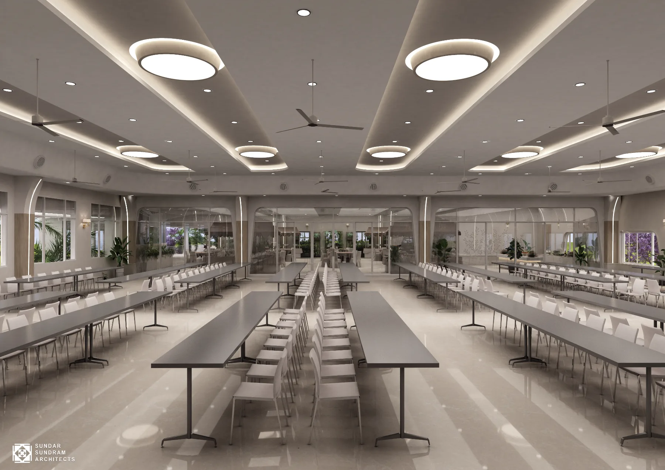
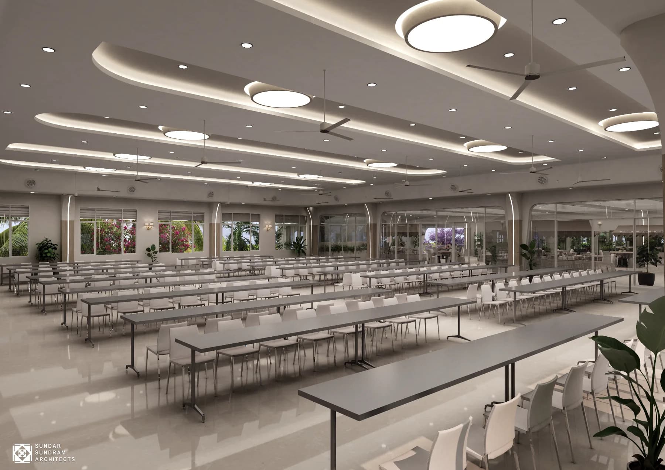
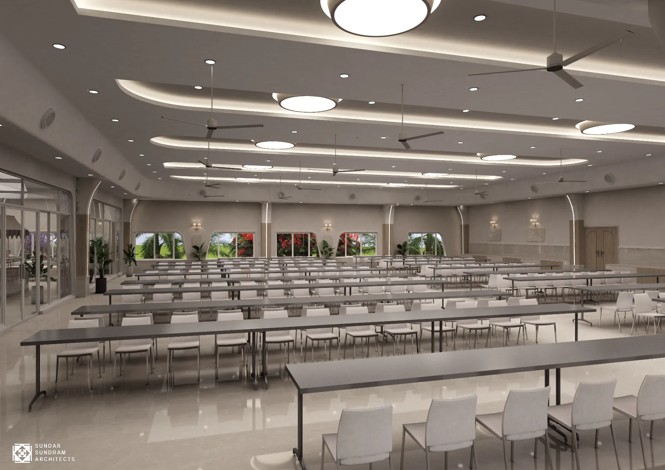
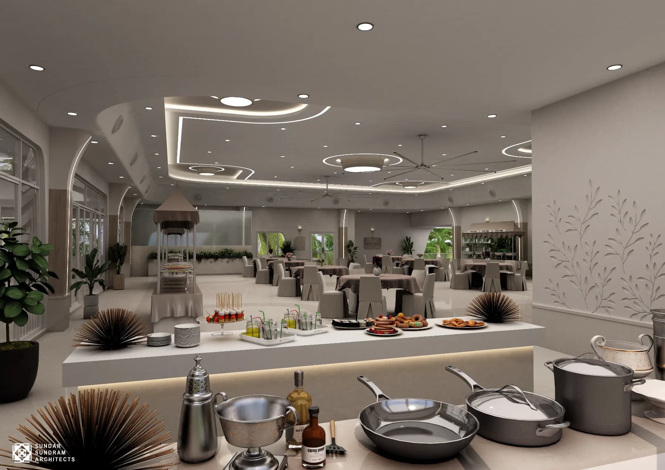
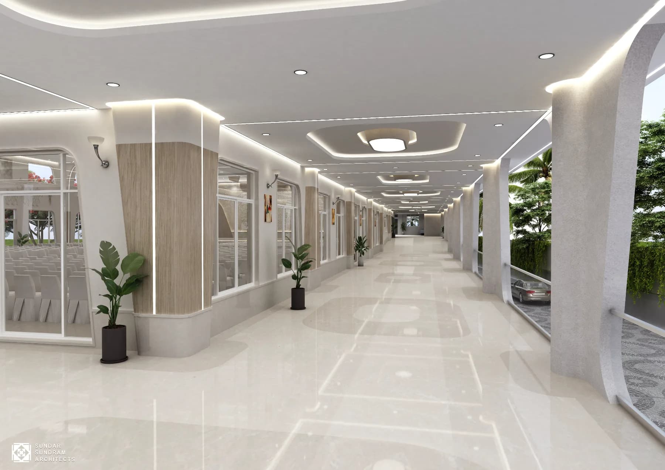
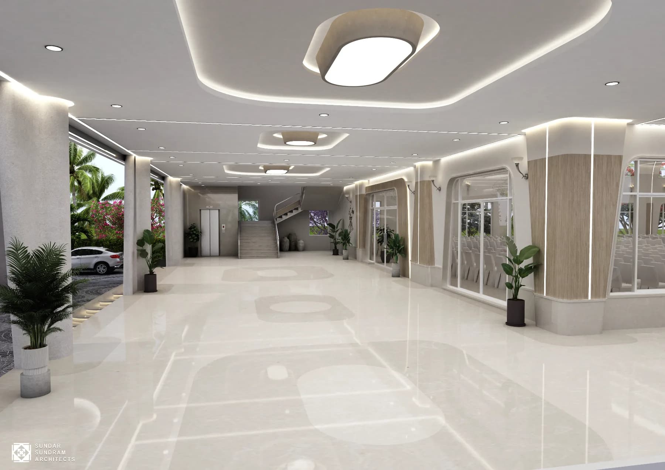
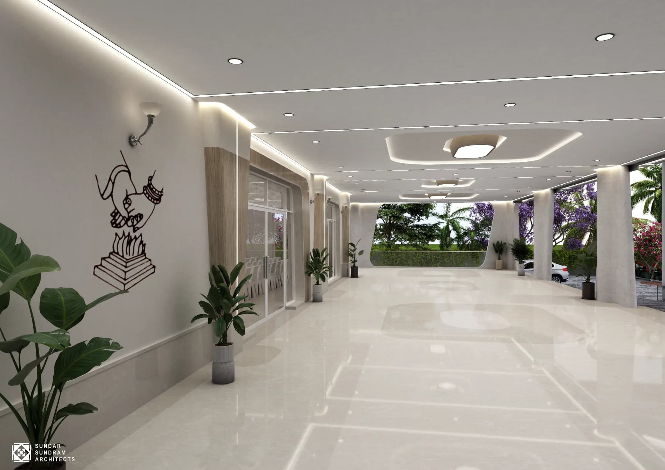
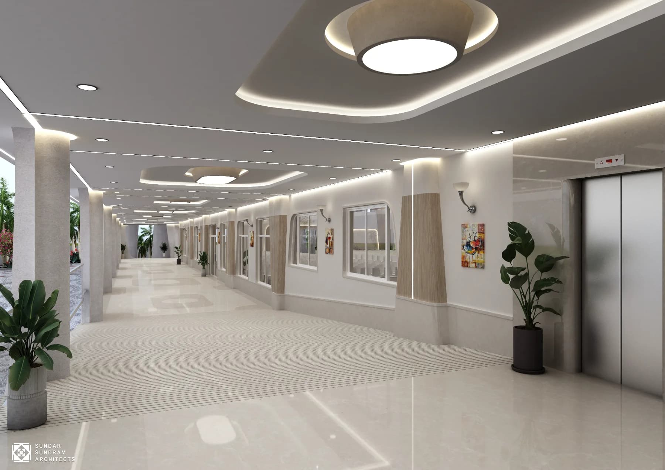
Sampritha Mahal is a multifunctional community hall designed for the full range of social life — weddings, receptions, civic gatherings and the smaller celebrations that fill the calendar in between. Where most event spaces force every occasion into the same arrangement, Sampritha Mahal is planned from the start for flexibility.
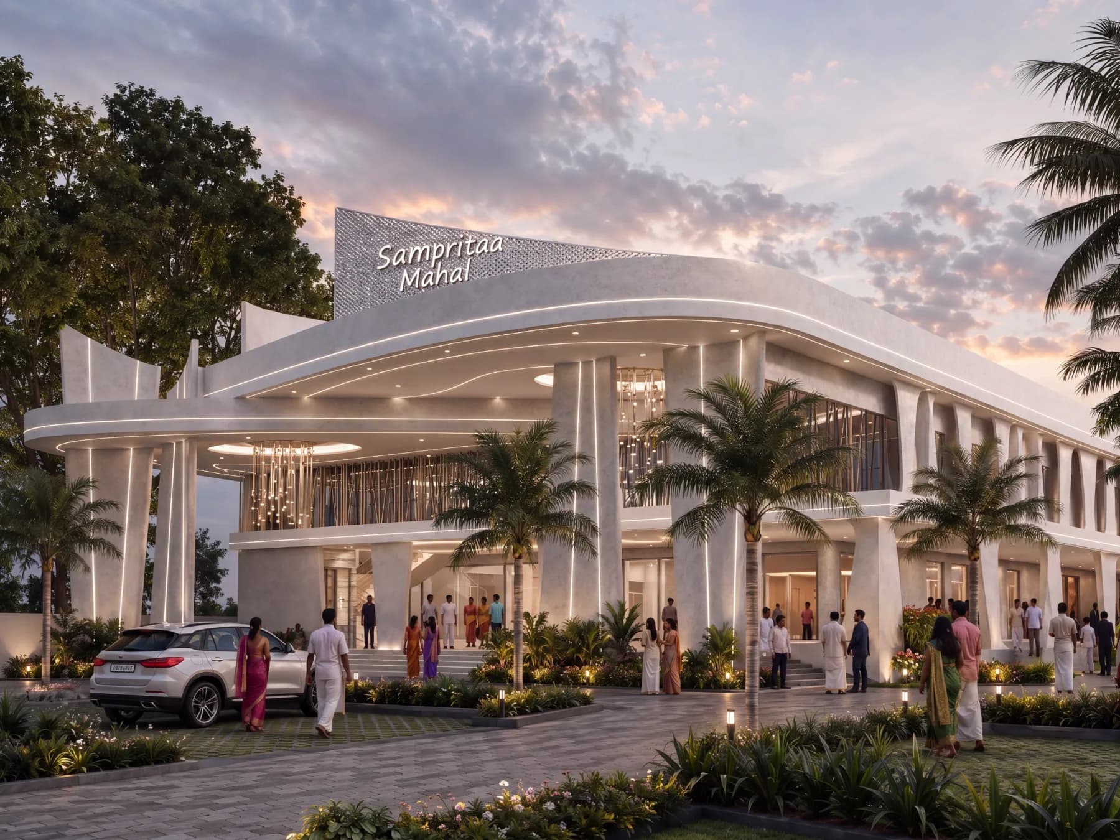
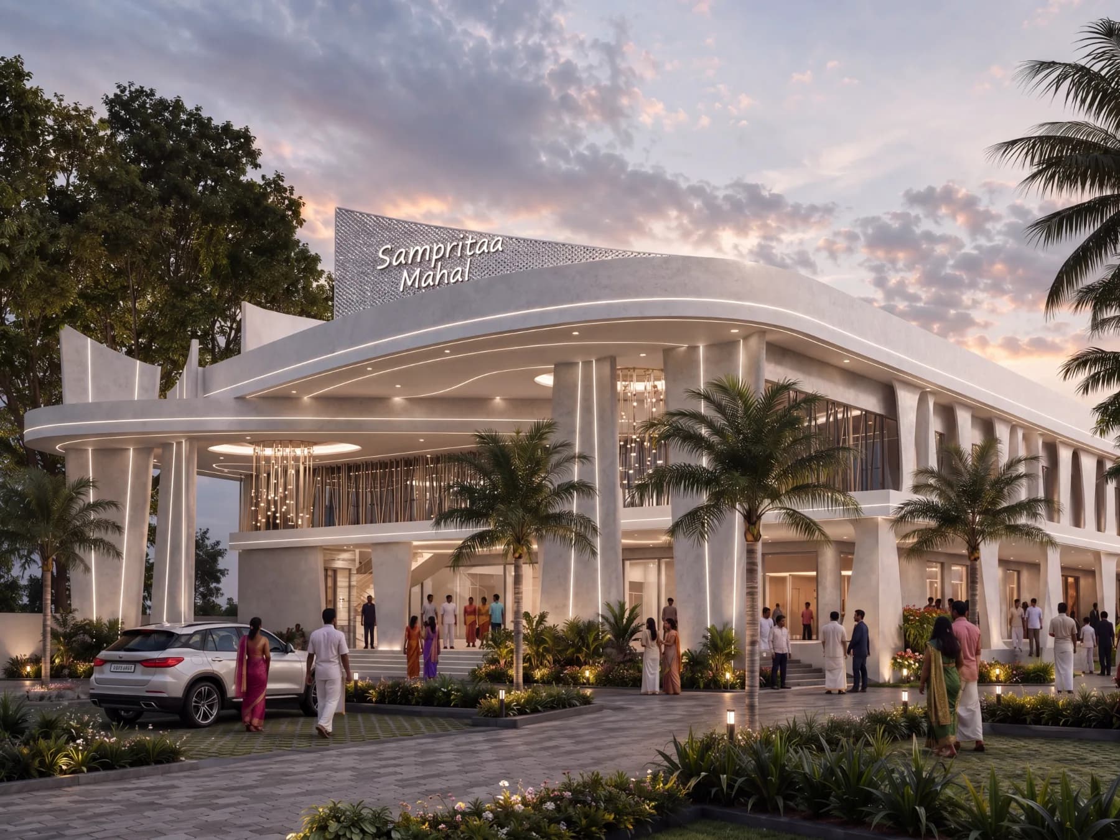
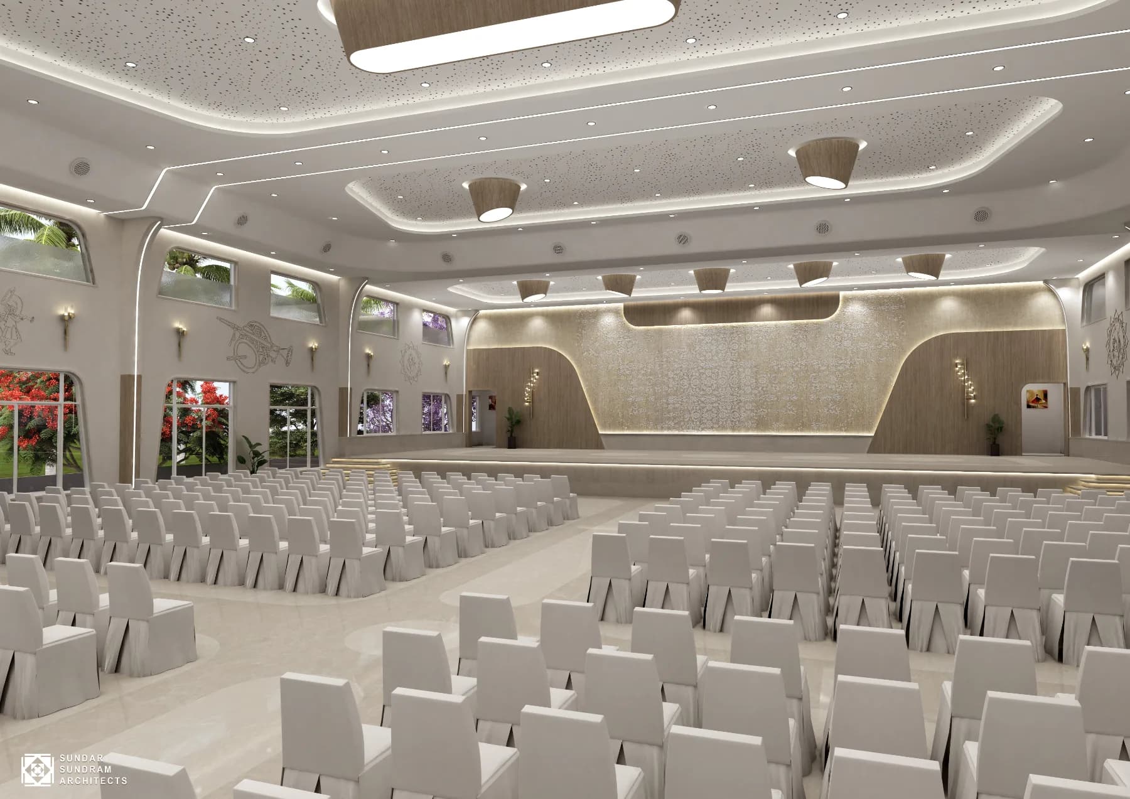
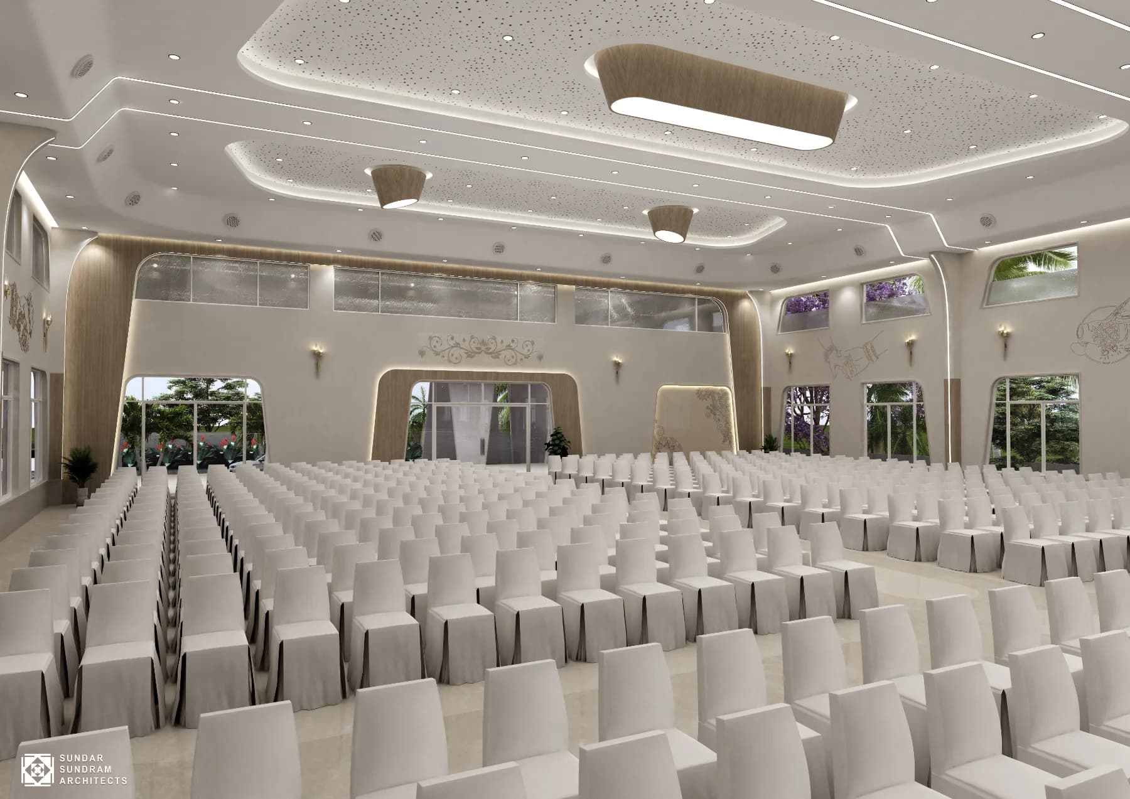
The exterior announces itself simply: a bold horizontal roof and a columned portico that creates a covered arrival zone generous enough for a crowd. Inside, a large clear-span hall eliminates the columns that interrupt sightlines and complicate seating layouts. The buffet zones and circulation paths are positioned so that five hundred guests can move, eat and gather without the friction that ruins the end of a long celebration.
The interior finish is warm and considered, a neutral material palette with a dynamic false ceiling of curved forms and recessed lighting that shifts the atmosphere from afternoon ceremony to evening reception without changing a single fixture. The space does the work of a decorator so the family doesn't have to.
High ceilings, passive ventilation and integrated daylighting keep the hall comfortable across a full event day — reducing dependence on mechanical cooling and the noise that comes with it.
The result is a hall designed around one insight: on the most important days of a family's life, the building should never be the problem.