Civic & Cultural
VVH Mahal
Panruti, Cuddalore, Tamilnadu
VVH Mahal
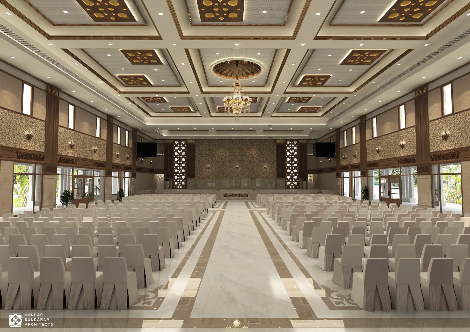
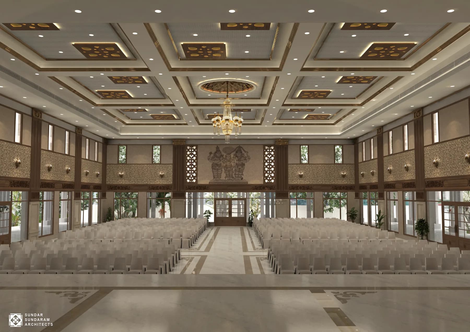
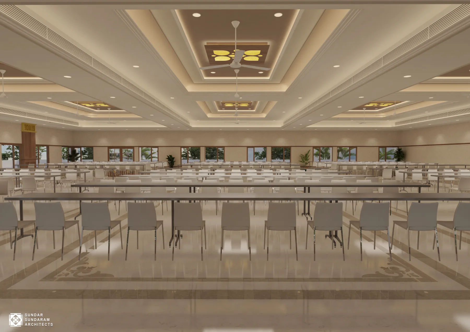
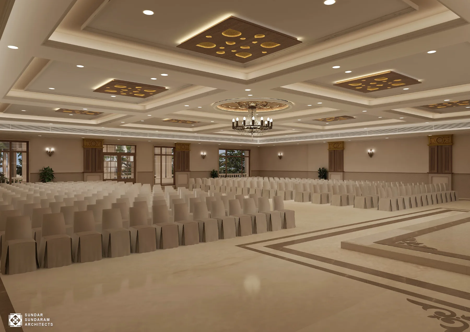
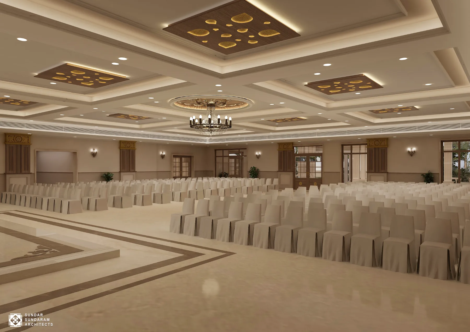
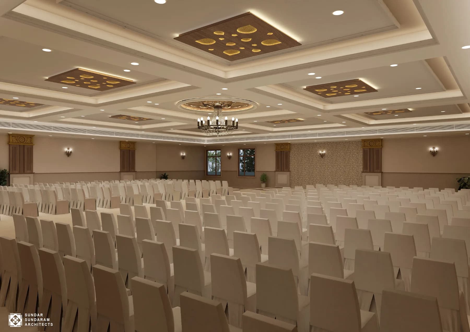
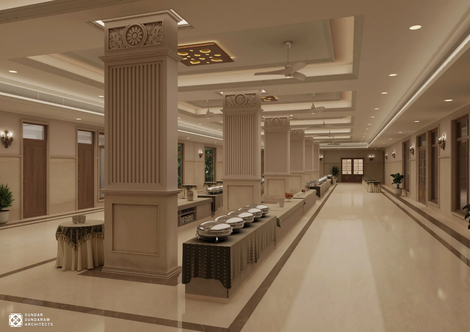
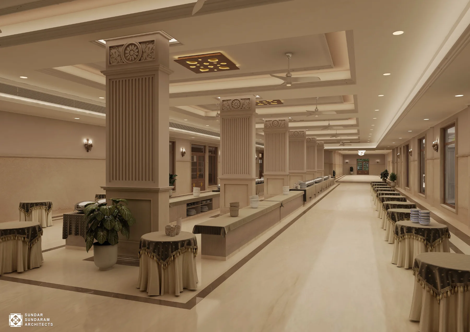
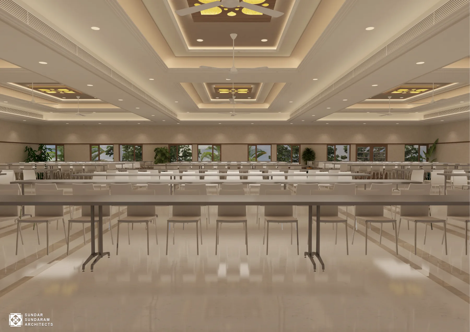
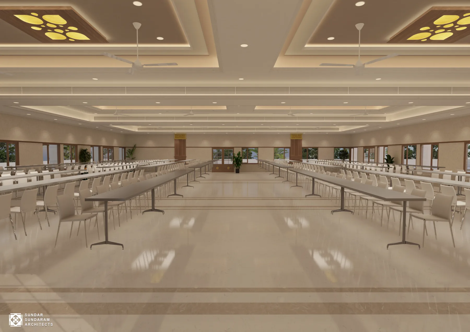
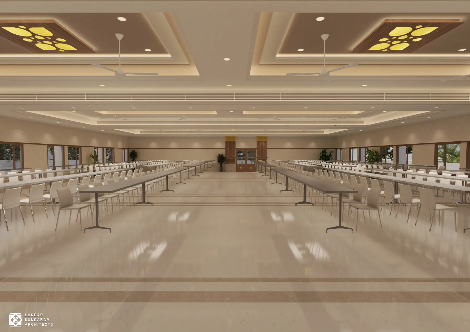
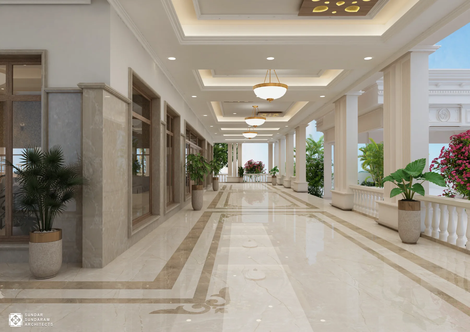
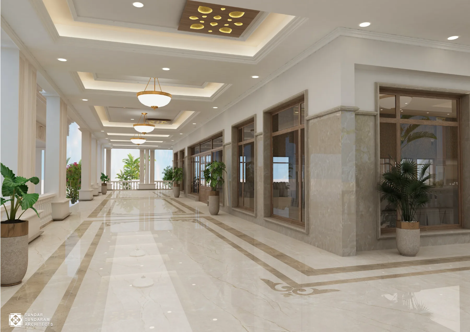
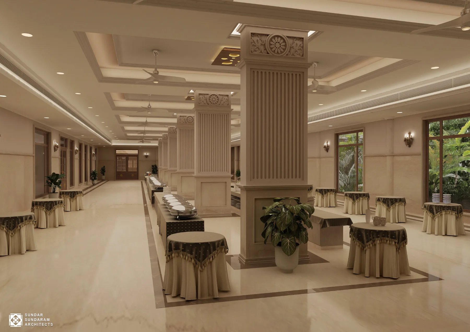
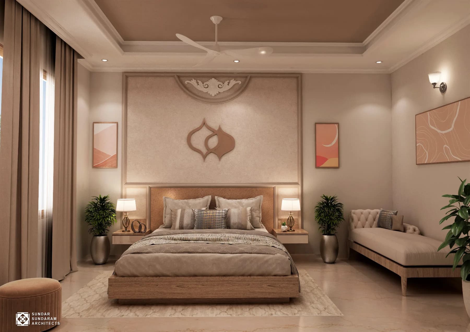
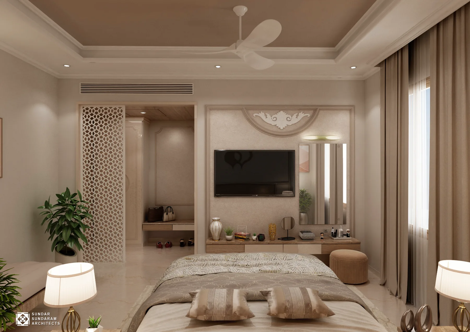
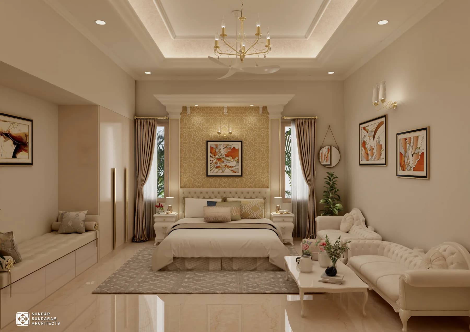
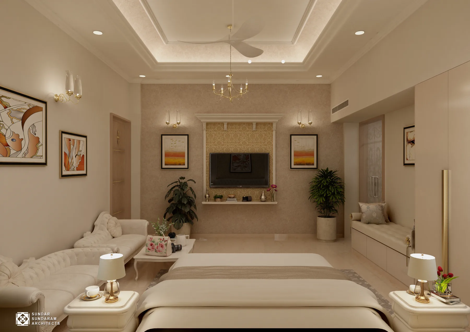
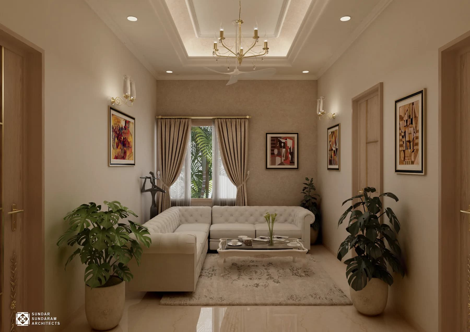
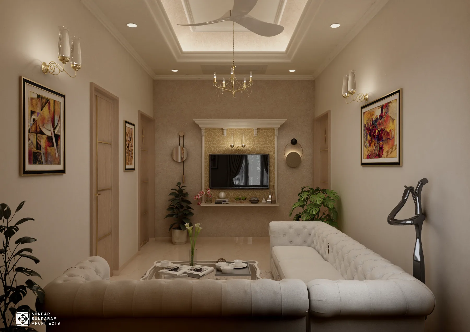
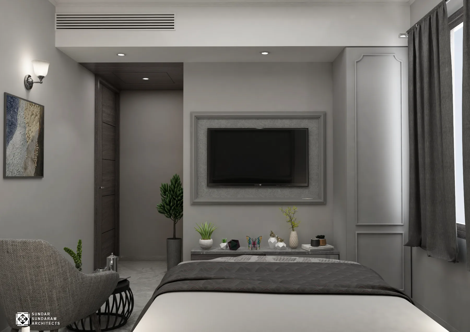
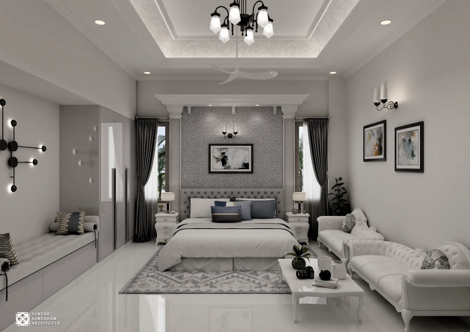
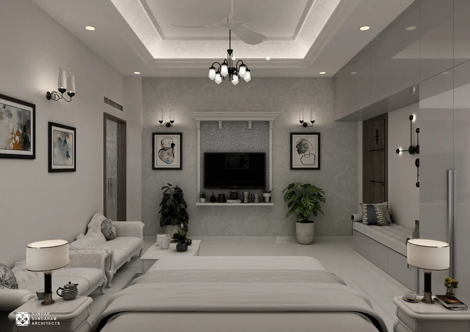
VVH Mahal is a community hall complex designed for the full arc of a large celebration, not just the ceremony, but everything around it. Guest accommodation, dining, private family gatherings and the main event, all happening simultaneously under one roof without any of them interfering with the others.
That complexity is the design problem. We solved it by organising the complex into clearly defined public, semi-private and private zones, each with its own circulation, its own scale and its own character. A family hosting a wedding here can have five hundred guests in the main hall, an intimate lunch in a private dining room, and out-of-town relatives settled into accommodation, all at the same time, without any of those moments colliding.
The architectural language is a contemporary interpretation of classical order — columns, symmetry, and articulated ceilings that establish dignity without formality. Double-height halls handle the grand moments. Smaller, carefully detailed rooms handle the private ones. Corridors are designed as transitional spaces, not afterthoughts — easing the movement between scales and moods that a long celebration demands.
Passive cooling, integrated daylighting and long-lasting materials keep the complex comfortable and low-maintenance across decades of use.