Education
Kumaraguru Institute of Agriculture
Erode, Tamilnadu
Kumaraguru Institute of Agriculture
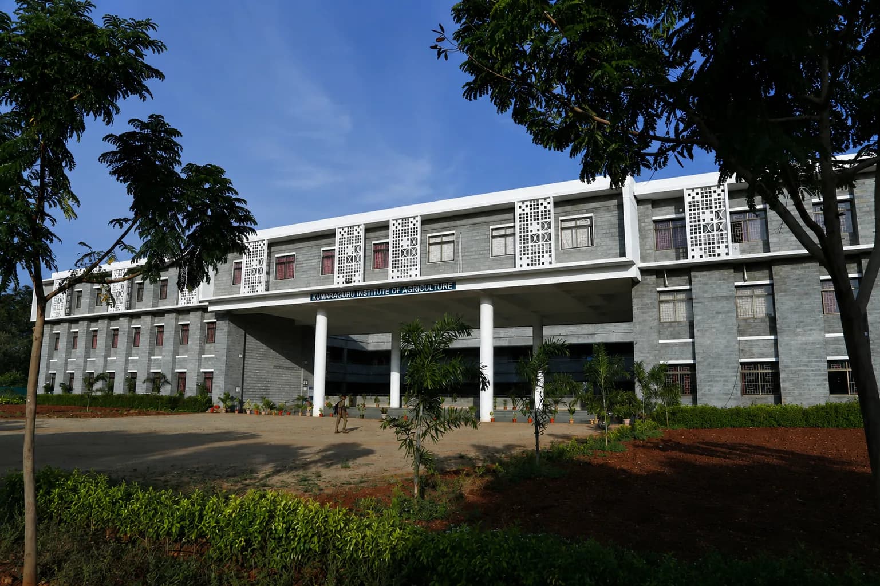
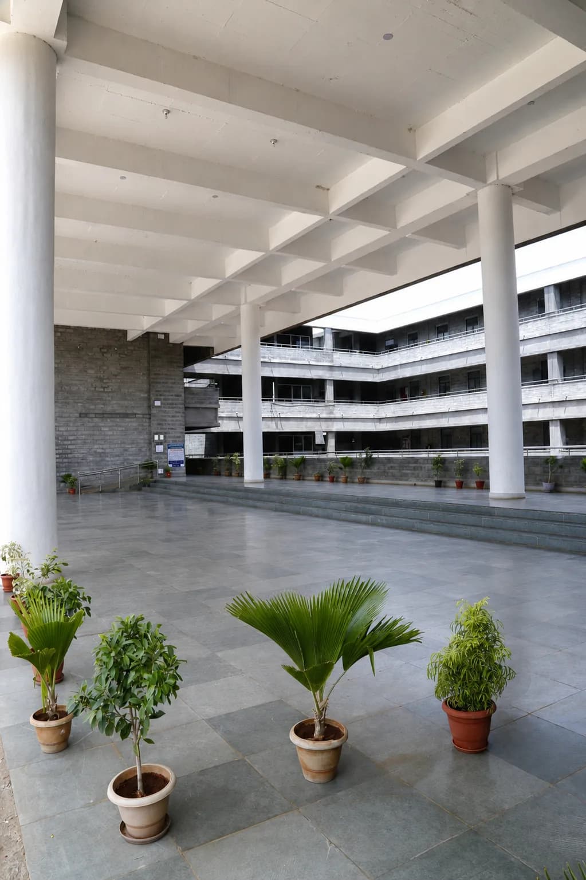
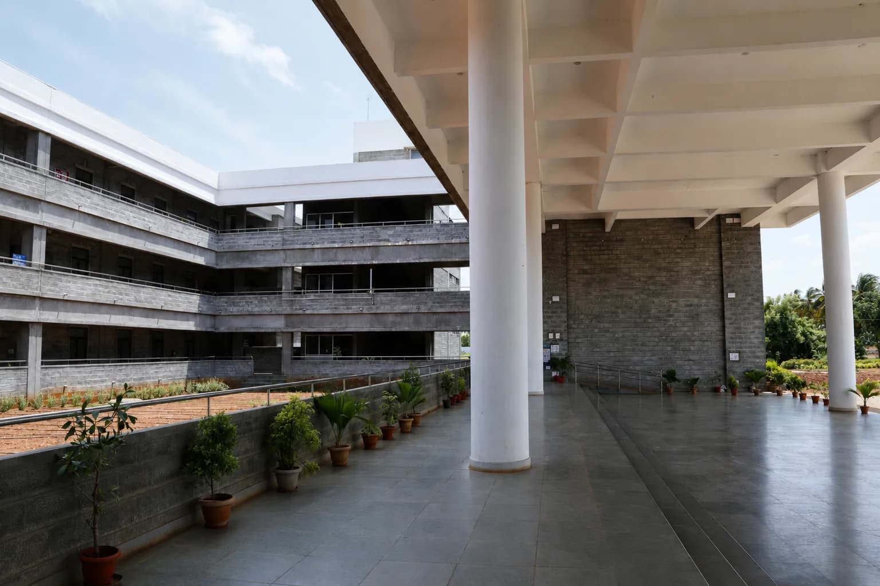
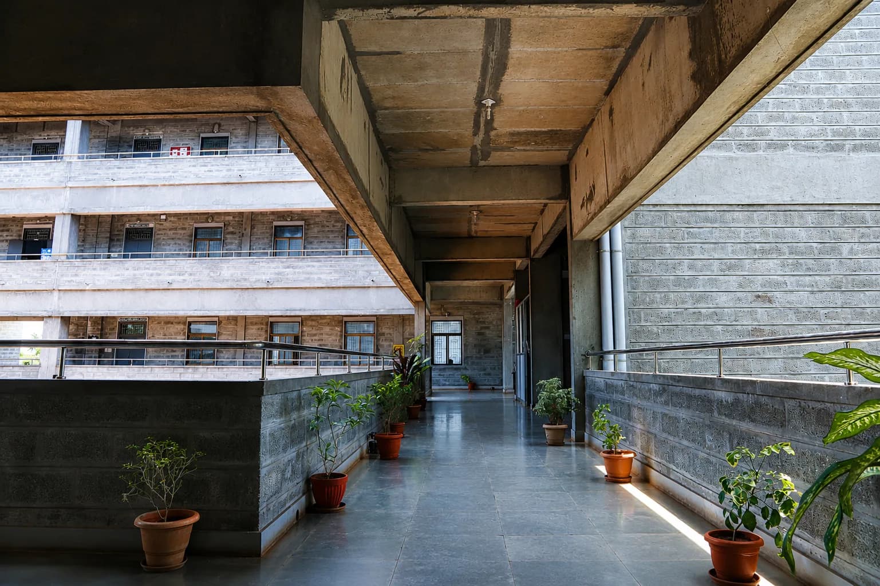
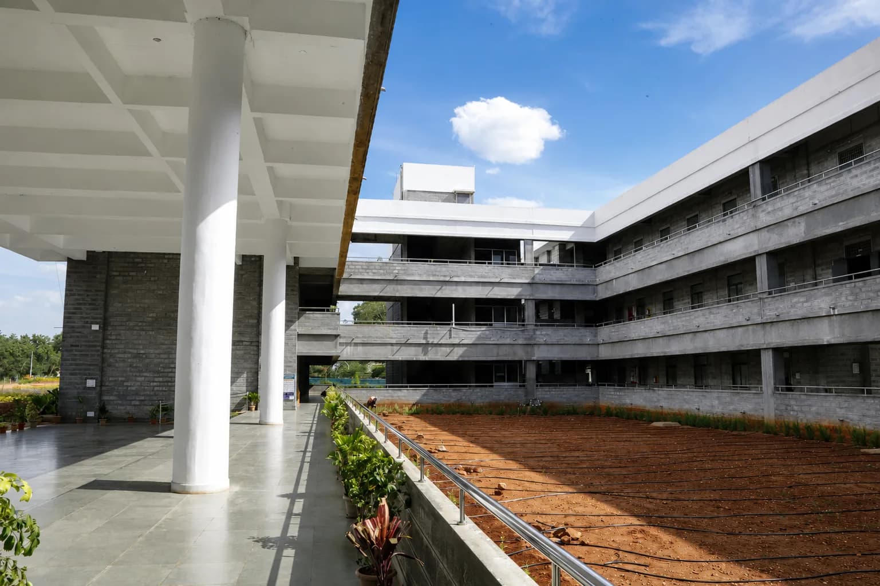
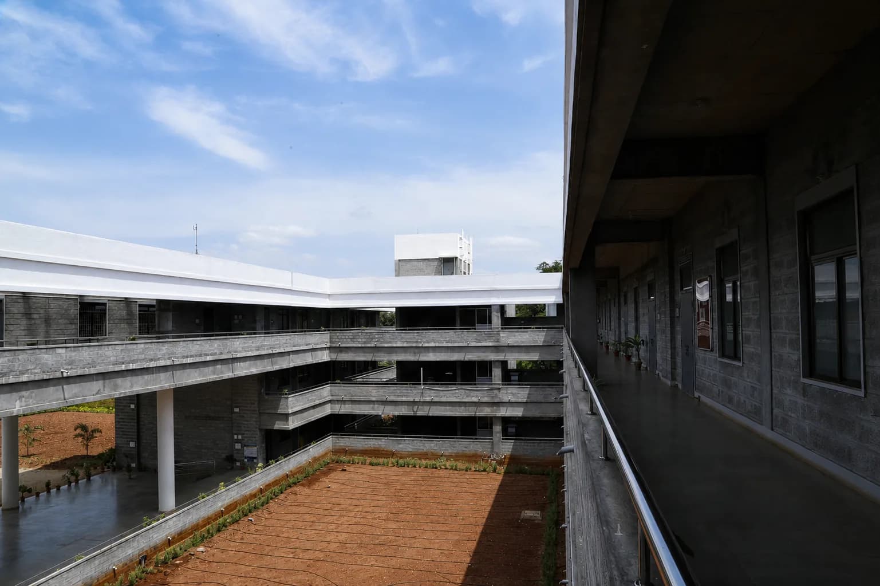
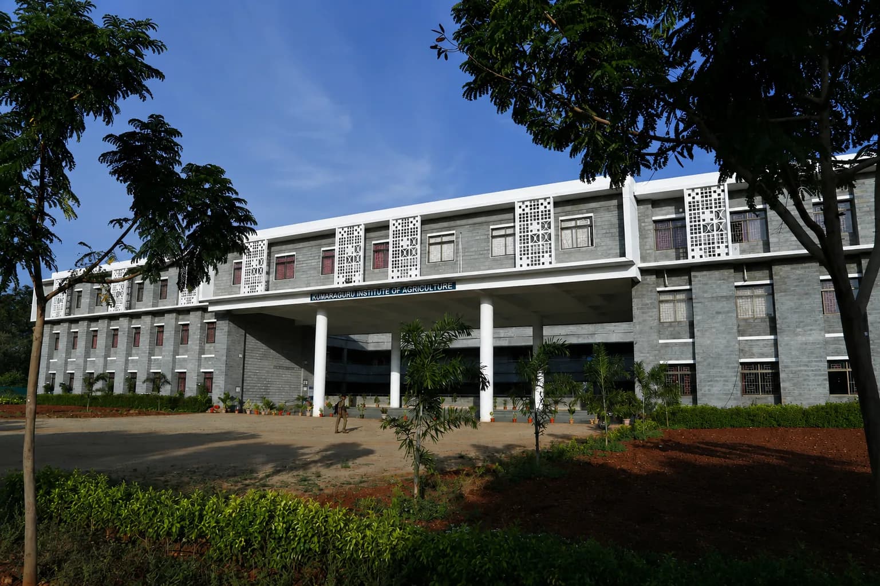
The Kumaraguru Institute of Agriculture in Erode stands as a climate-responsive landmark where material efficiency and architectural discipline work as one. Guided by our belief that good design refines the quality of life, this campus was designed with a specific human reality in mind: students and faculty spending long hours in a building exposed to some of Tamil Nadu's most demanding heat. Every decision was made in service of their comfort.
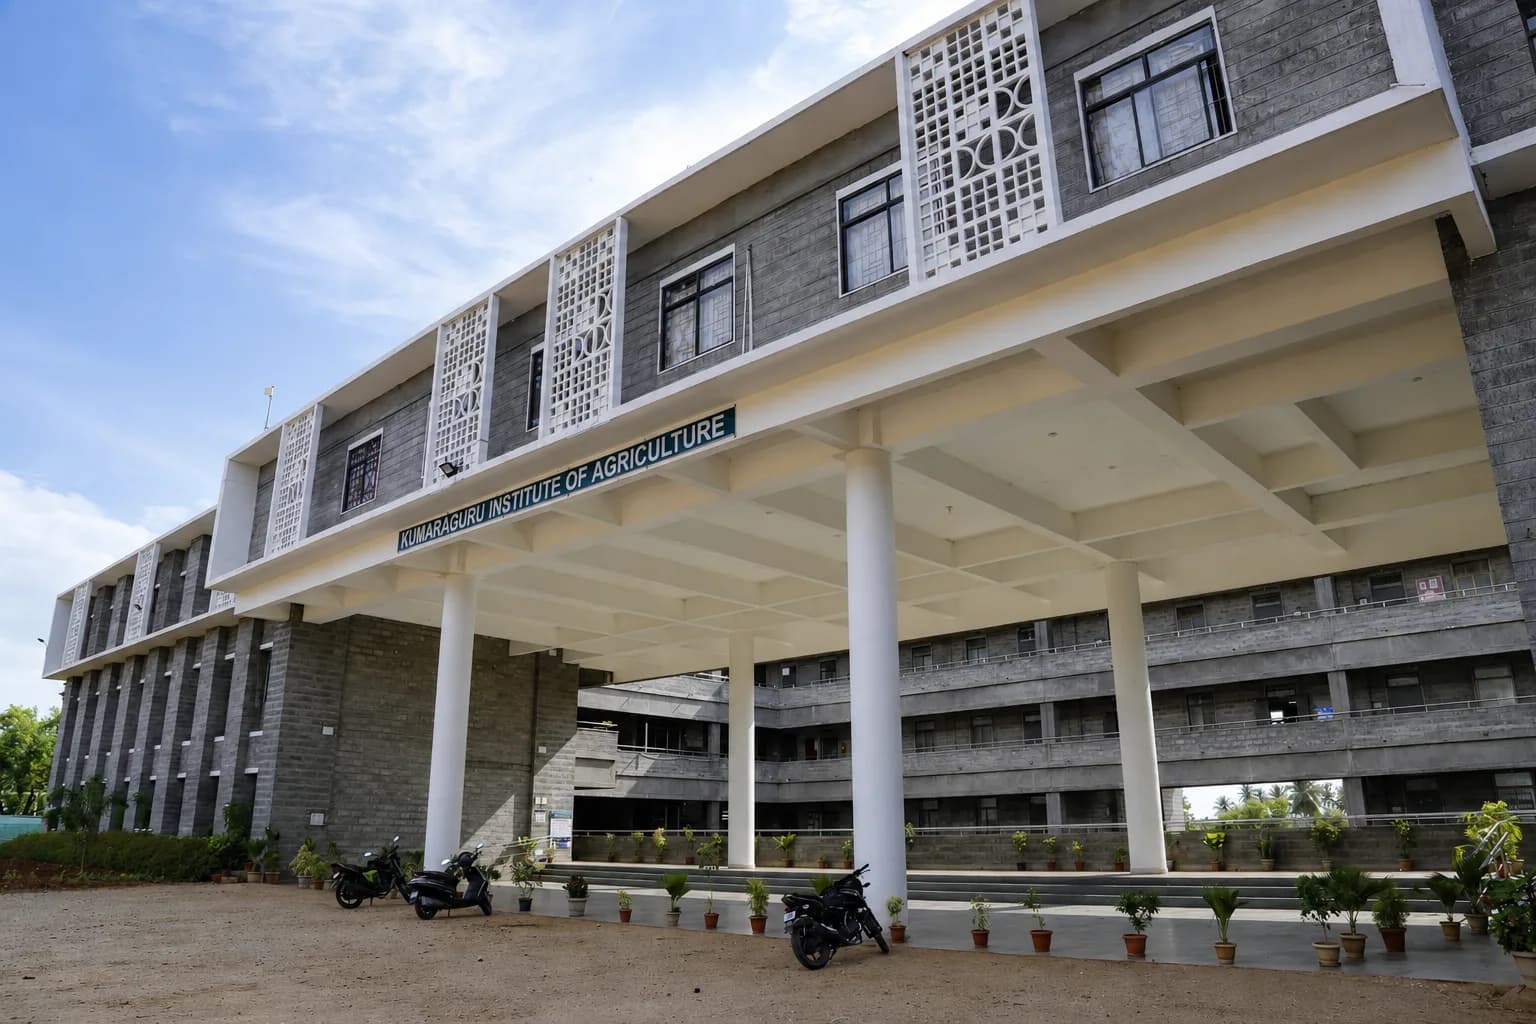
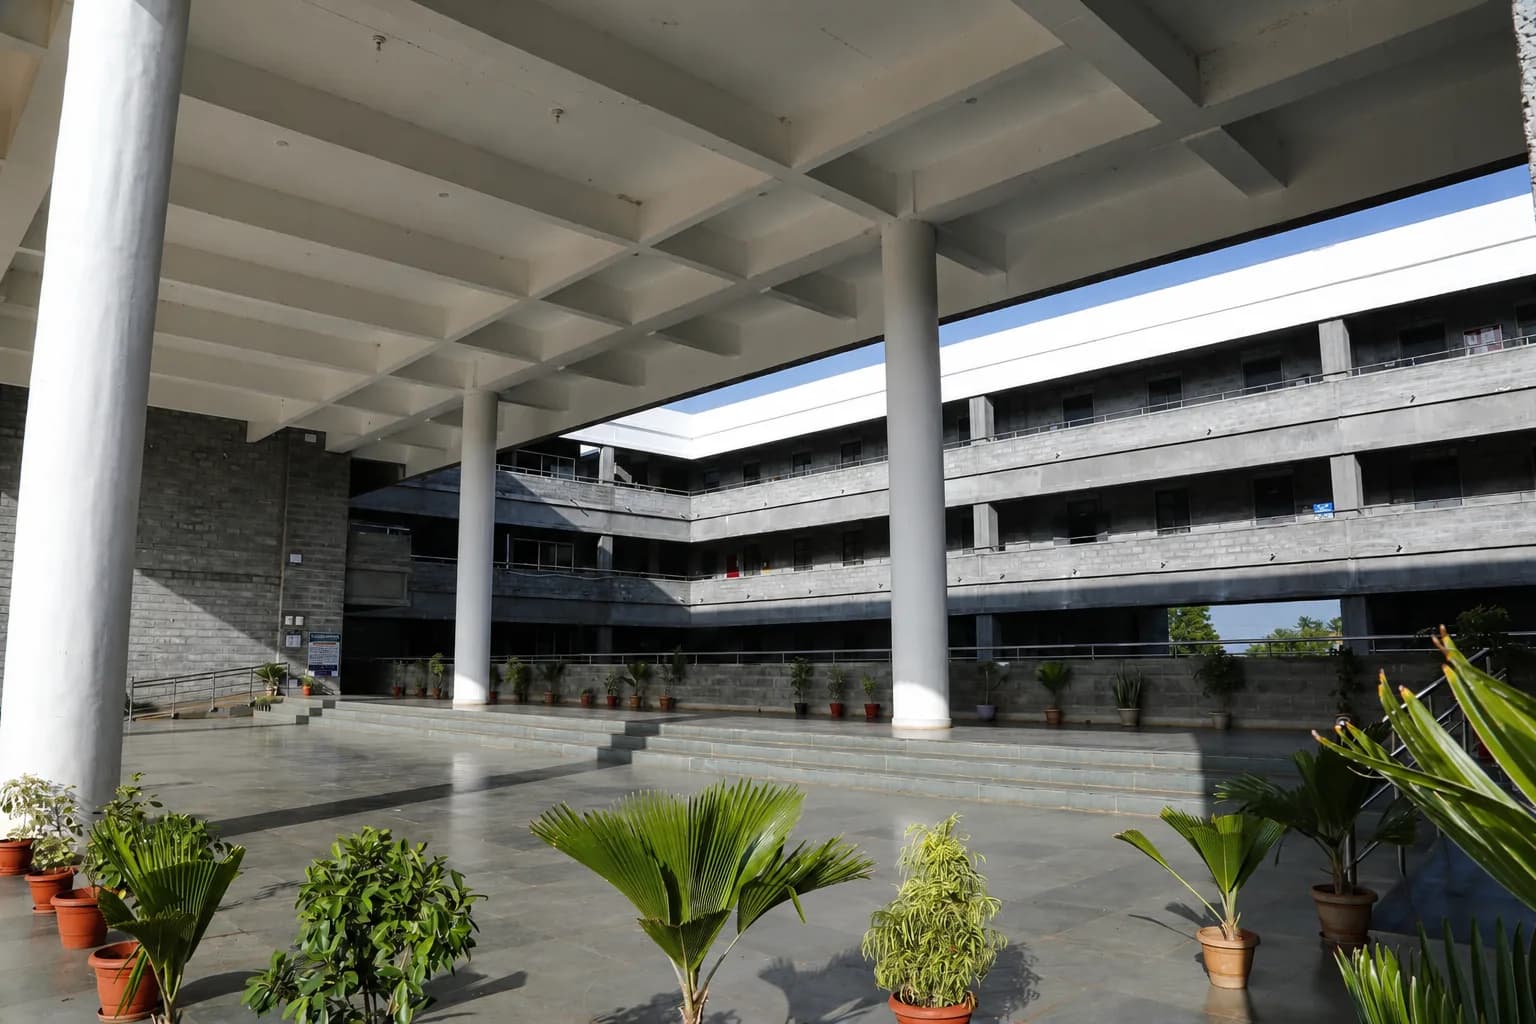
The design leverages locally available hollow concrete blocks to provide thermal insulation through air cavities, reducing heat gain and keeping interiors cool throughout the working day — while lowering both construction cost and embodied energy. The architectural language is simple, linear, and modular, defined by a rhythmic façade of repetitive openings and perforated panels that prioritize functionality and longevity.
To address the local climate directly, the east-west facades are solid double walls that absorb and deflect harsh solar radiation. The north-south façades open deliberately, with an optimised window-to-wall ratio that admits balanced daylight and enables natural ventilation. Throughout, perforated jaali panels filter light and keep air moving, a detail rooted in South Indian architectural tradition that requires no energy and no maintenance.
The result is a campus where the building does the work quietly, so the people inside it don't have to think about comfort — only their work.