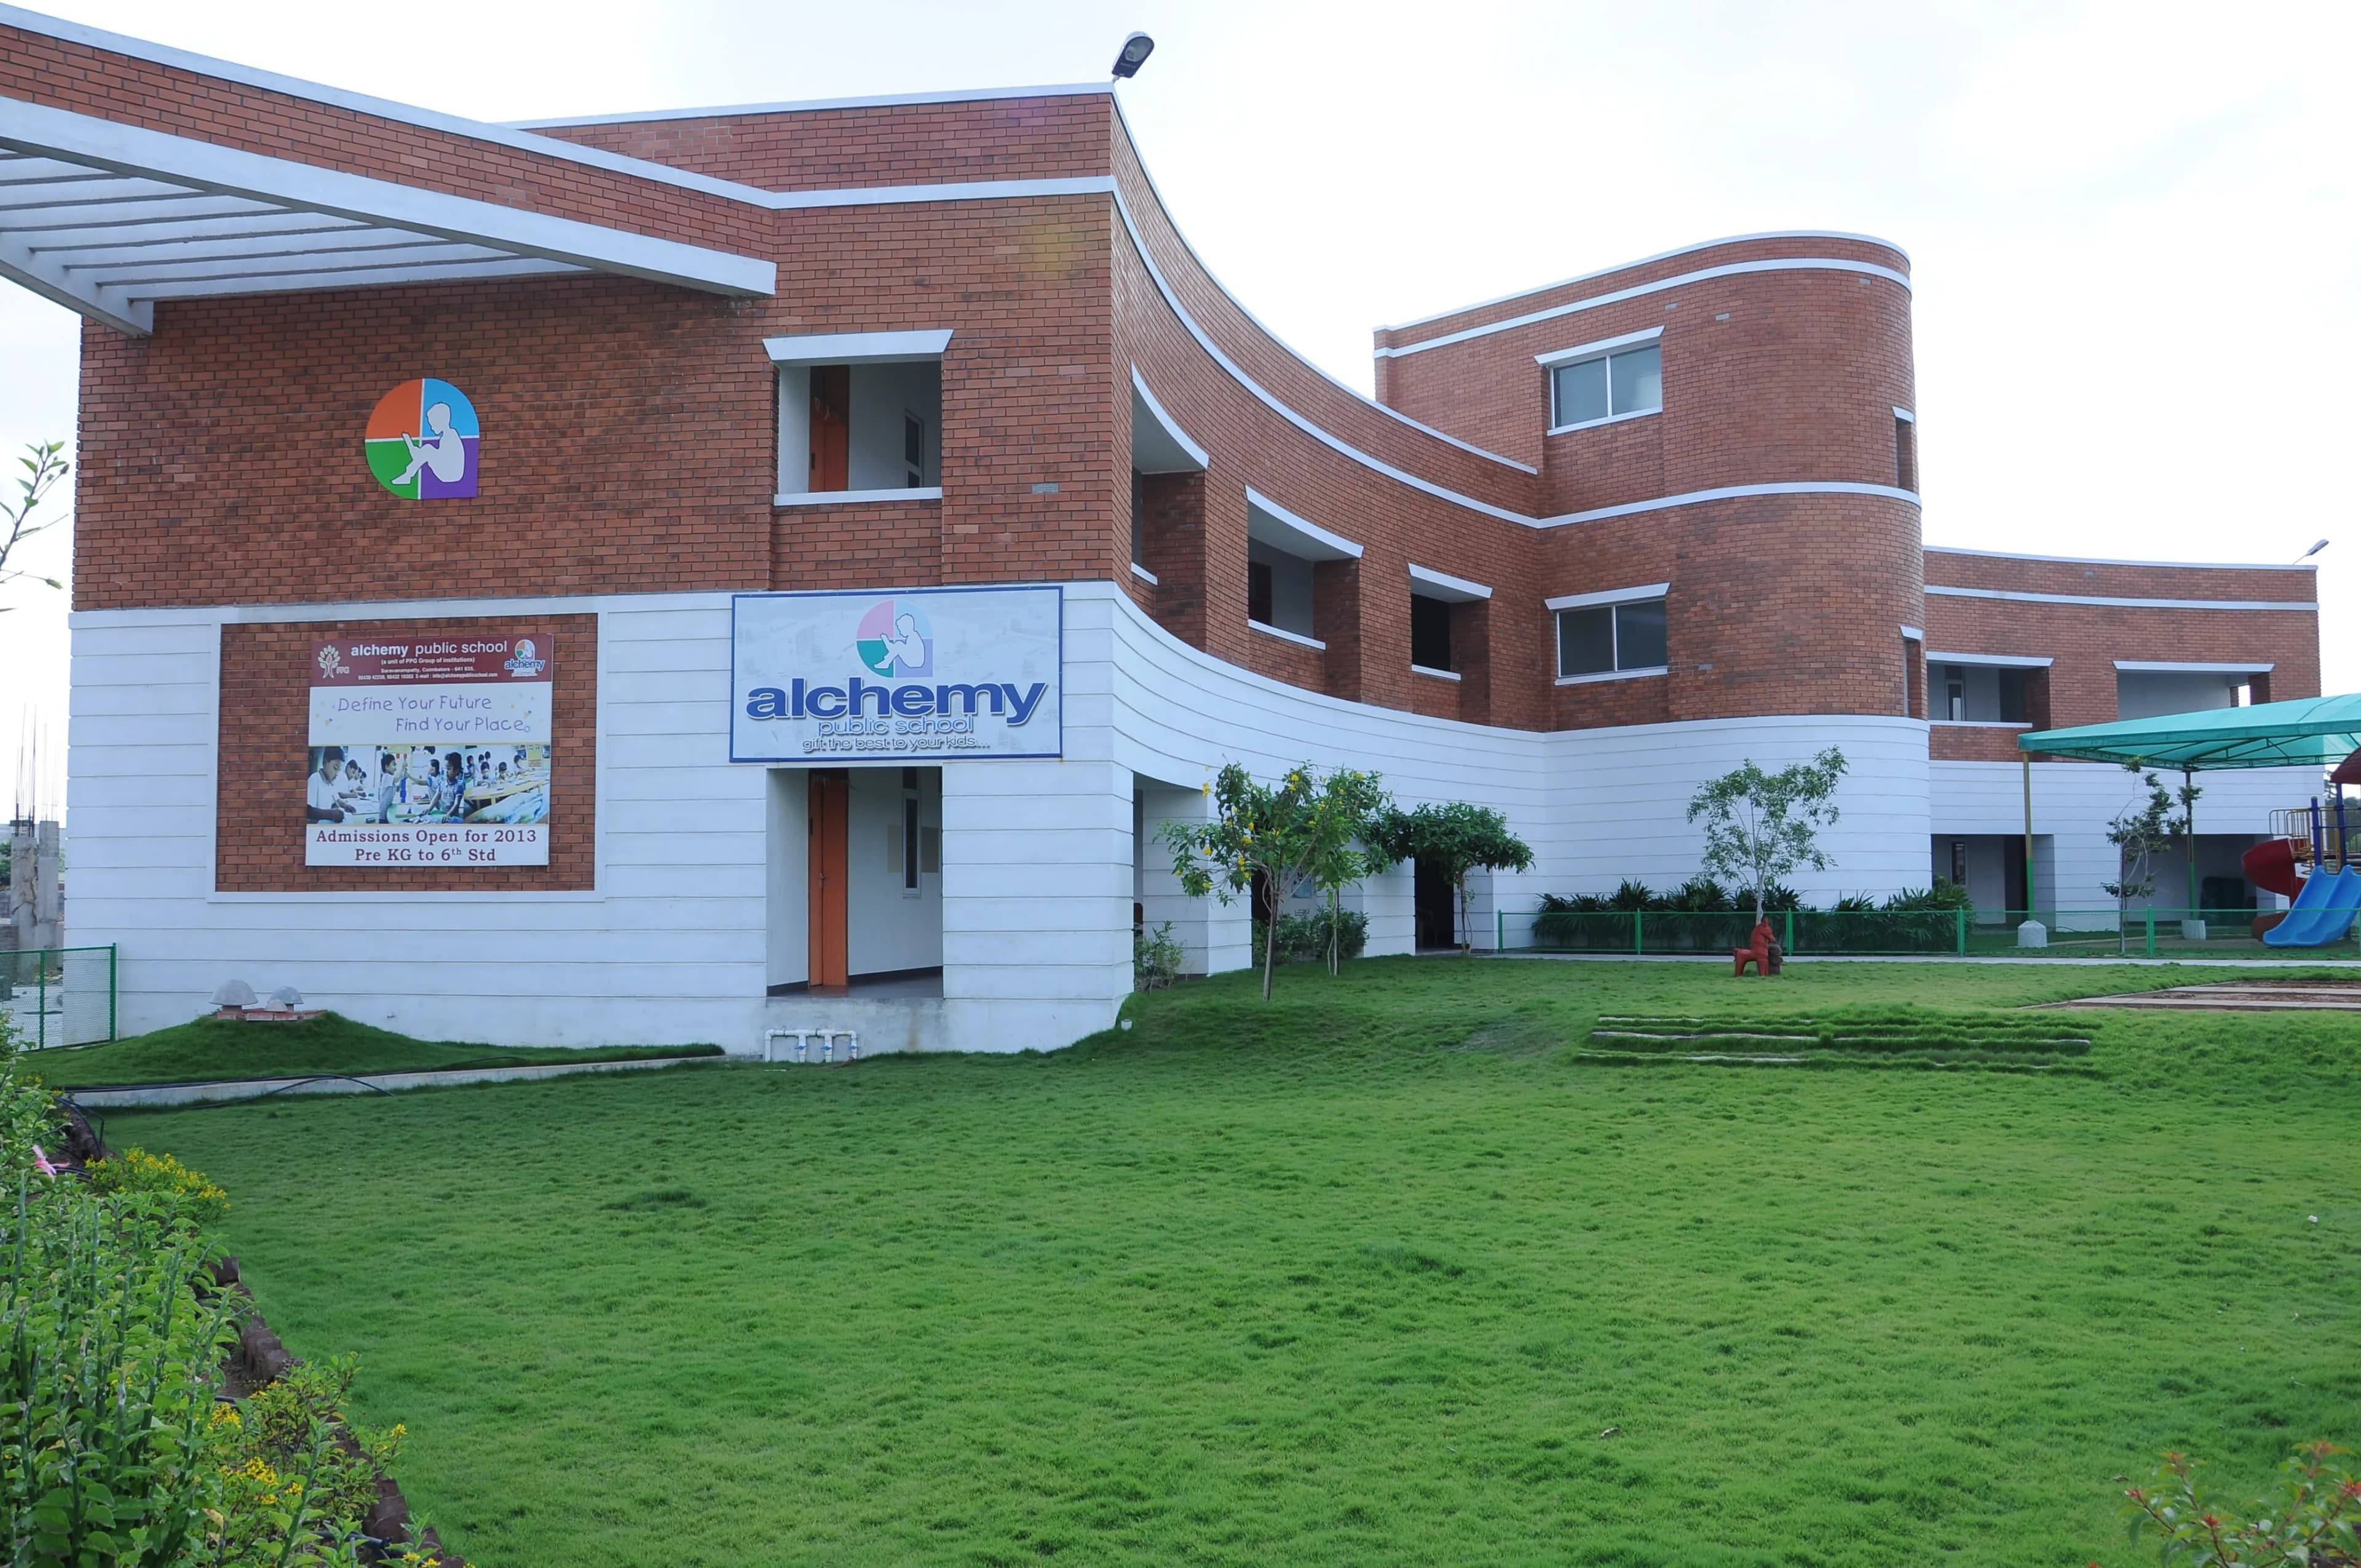
Education
Alchemy Public School
Coimbatore, Tamilnadu
Alchemy Public School
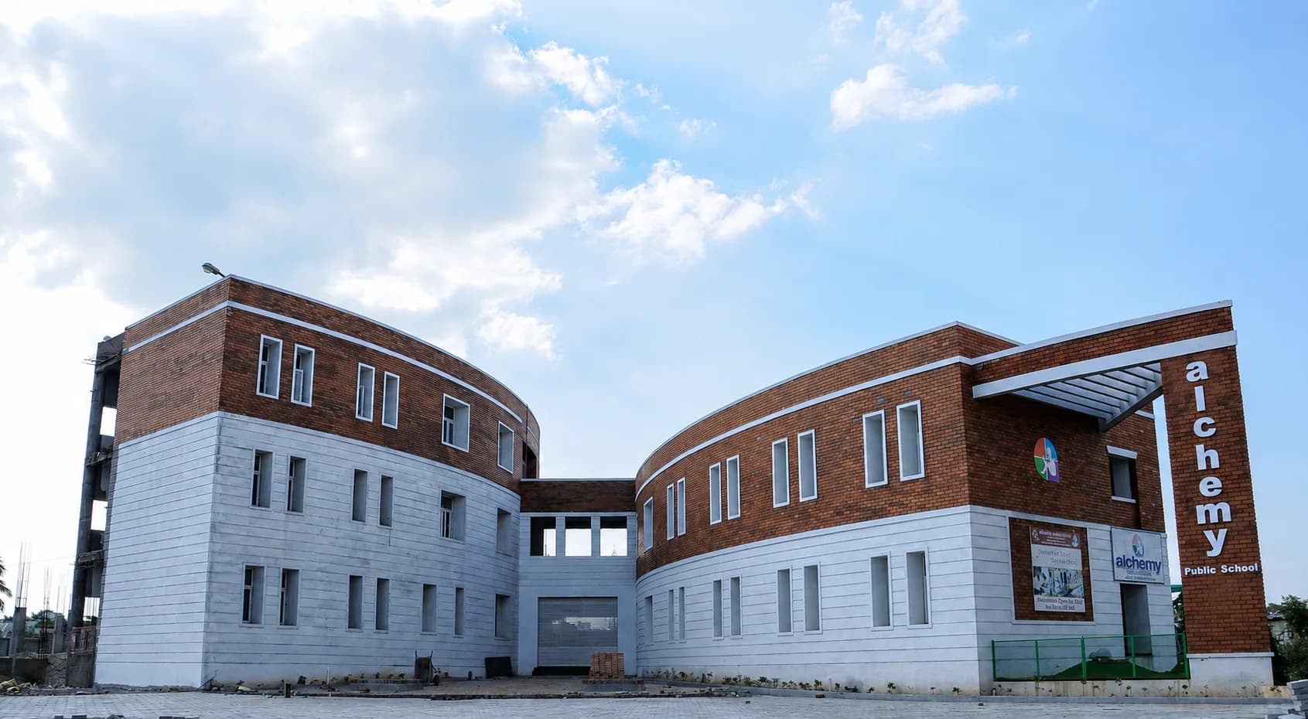
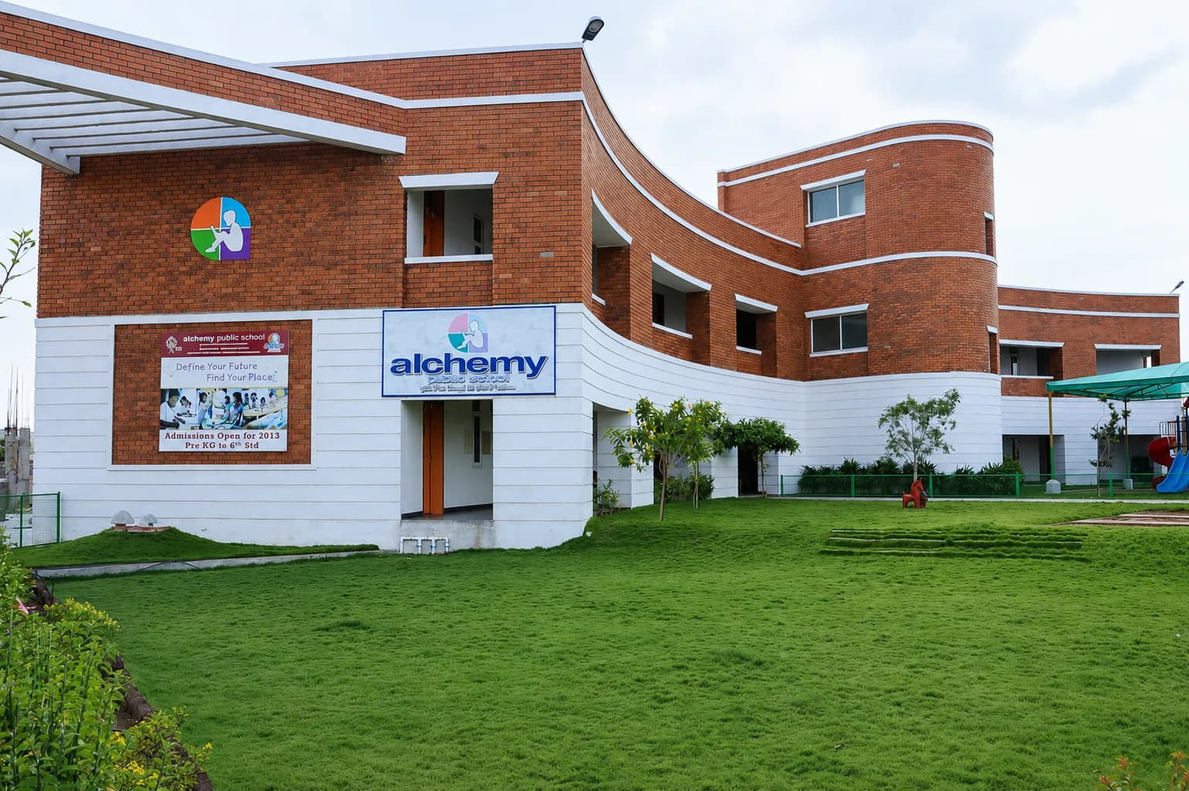
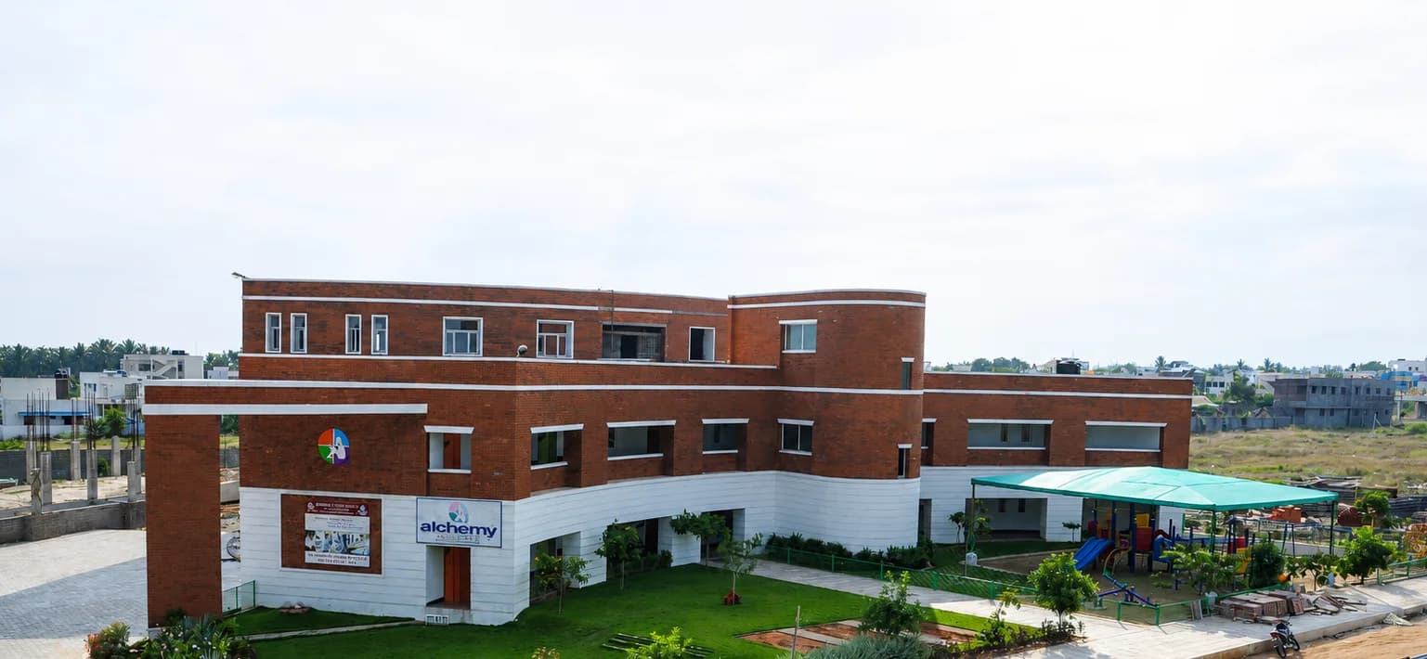
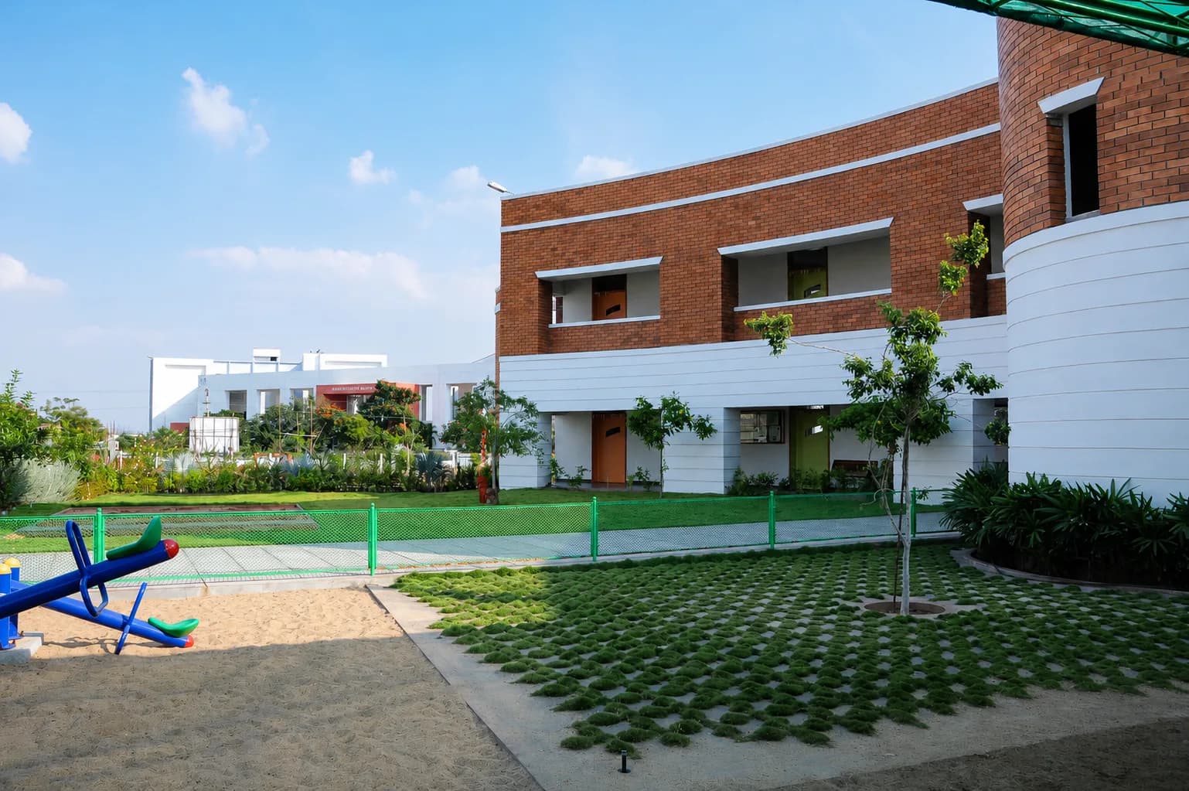
Alchemy Public School is conceived as a climate-responsive campus where architectural form is driven by two equally weighted priorities: environmental performance and the spatial needs of children. Rooted in our philosophy that good design refines the quality of life, the campus is defined by two curvilinear, arch-like masses that frame a central courtyard. These sweeping forms are strategically oriented to block prevailing south-west winds, creating controlled turbulence that accelerates airflow and enhances natural cross-ventilation within every classroom.
The courtyard serves as the social and climatic heart of the project — a space where children naturally gather between lessons, and where daylight and passive cooling do their quiet work. Our architectural language combines exposed brick with smooth plastered bands to express warmth, durability, and simplicity. Horizontal lines and recessed openings provide shade at a scale children actually experience, ensuring the building feels as comfortable as it looks.
Landscape elements and open play areas are woven into the plan as extensions of the learning environment — not afterthoughts. The result is a campus designed around a simple observation: children learn better when they are comfortable, and they are comfortable when the building is honest about where they are.